Home / Services / Additions
Services
Home additions & second-story additions in the Twin Cities
More house without moving. We add space that's structurally sound and matched so well to the original home that it looks like it was always there.
In established Twin Cities neighborhoods, moving often costs more than building. An addition lets you keep the lot, the trees, and the school district — and get the space your family actually needs.
What we add
- Bump-outs. Extending a kitchen, mudroom, or main-floor room a few feet to unlock a better layout.
- Second-story additions. Adding a full floor of bedrooms and baths to a one-story or story-and-a-half home.
- Primary-suite additions. A proper bedroom, walk-in, and en-suite bath, often over a garage or off the back of the house.
- Room additions. A family room, home office, or four-season porch built onto the existing footprint.
Structure first
An addition is a structural project before it's a finish project. We bring in a structural engineer early to confirm your foundation and framing can carry the new load — and to spec the reinforcement if they can't. Doing that before you commit is how we avoid the mid-build surprises that blow up an addition's budget.
Matching the existing home
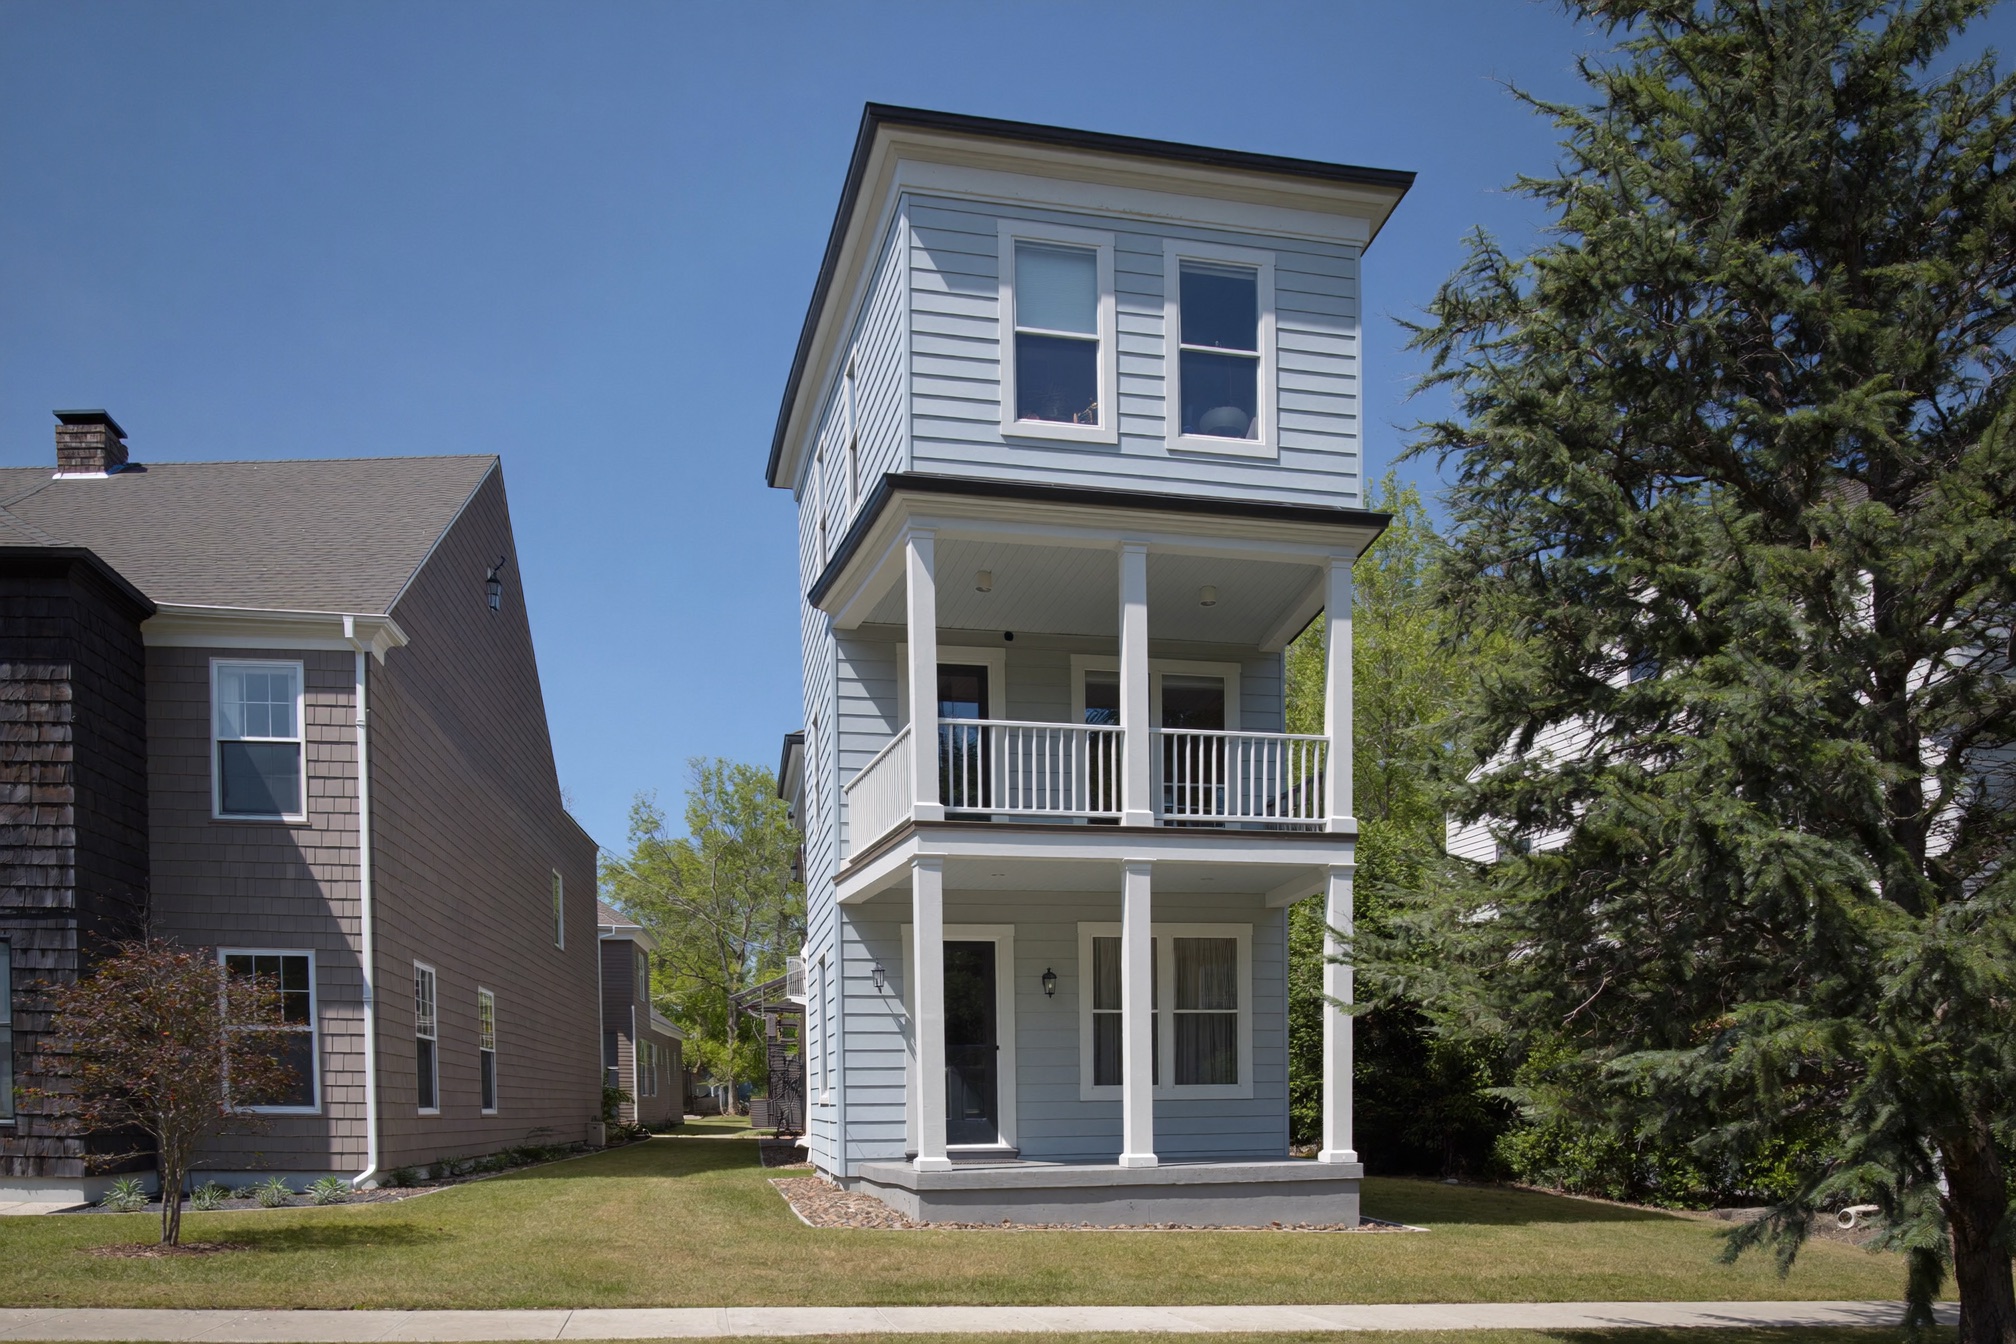
The mark of a good addition is that you can't spot it. We match rooflines, siding profiles, window styles, and trim details so the new work reads as original. On our Edina second-story project, the addition matched the 1926 house so closely the neighbors assumed it had always been there.
Permits, zoning & the reality of older lots
Additions in Minneapolis, St. Paul, and the inner suburbs mean setbacks, height limits, and sometimes a variance. We handle the permitting and design review, and we tell you up front where the zoning envelope actually is — before you fall in love with a plan the city won't approve.
Timelines & cost
Additions generally run $150k–$300k+ over 16–28 weeks, with foundation work, size, and whether it's a bump-out or a full second story moving the number most. See the 2026 cost guide for details.
"The second-story addition matched the 1926 house so well the neighbors can't tell it's new. That's craftsmanship."
— Tom & Alice W., EdinaCommon questions
How long does an addition take?
Typically 16 to 28 weeks depending on size, foundation work, and whether it's a bump-out or a full second story. Design and permitting add time up front, which we schedule so the build moves cleanly.
Will the addition match my existing house?
That's the whole point. We match rooflines, siding, window style, and trim so it reads as part of the original home. On our Edina project, neighbors couldn't tell the new floor from the 1926 house.
Can my foundation carry a second story?
Sometimes yes, sometimes it needs reinforcement. We bring in a structural engineer early to check the foundation and framing before you commit, so there are no structural surprises mid-build.
Do we need to move out for an addition?
For most bump-outs and second stories you can stay put, since we build the new structure before opening into the existing home, and keep the house weather-tight throughout.
Ready when you are
Grow the house you're in.
We'll check what your lot and structure allow, then come back with a fixed, written estimate.