The brief
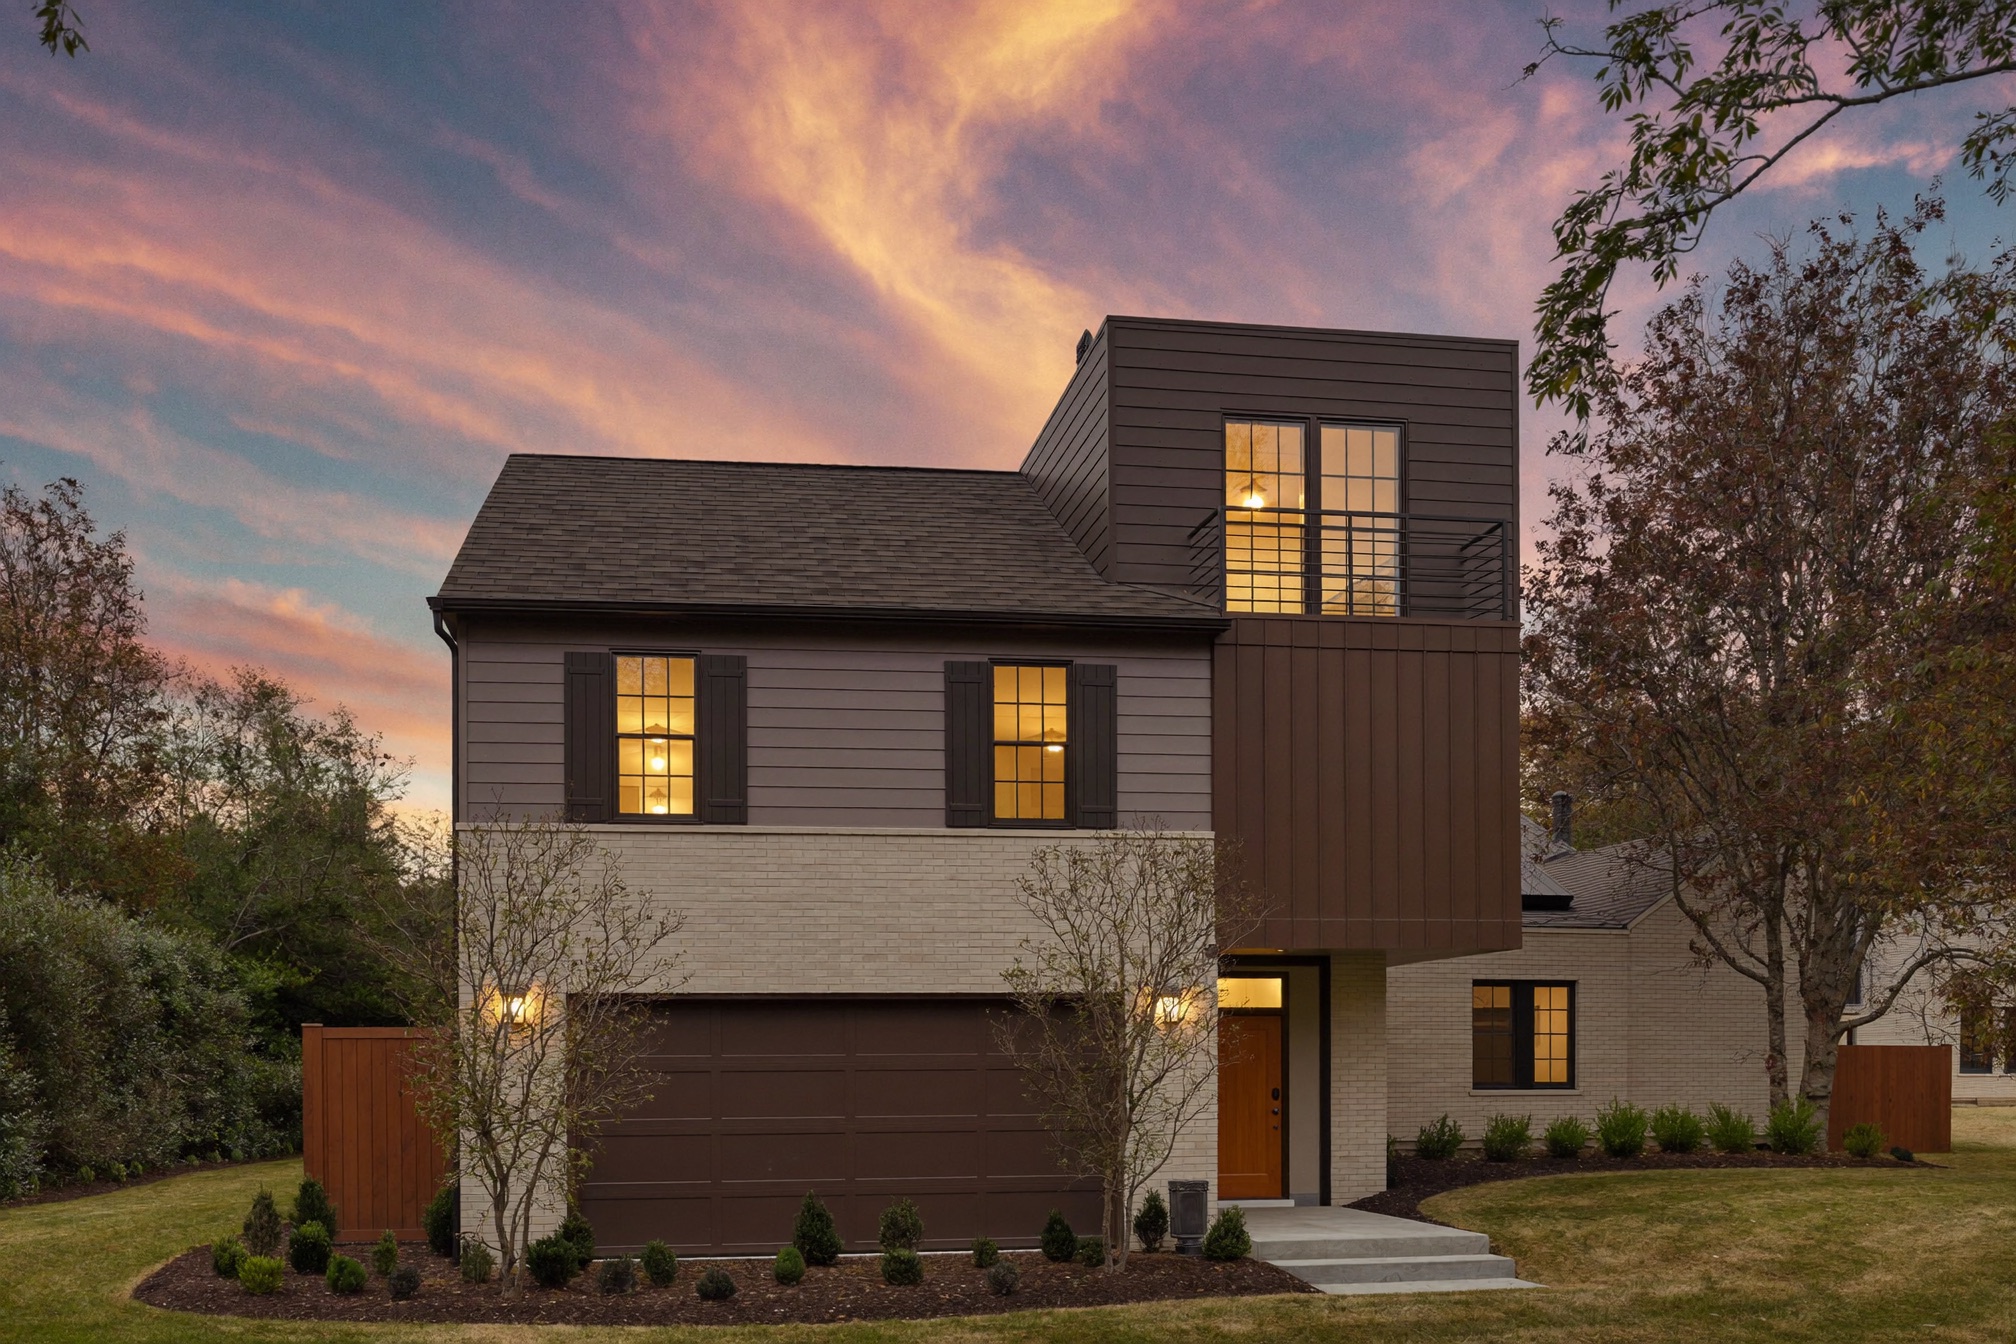
Two kids, one more on the way, and a beautiful 1926 story-and-a-half in Edina with exactly two small bedrooms upstairs. The owners didn't want to leave the neighborhood or the mature oaks in the yard. They wanted a real primary suite and room for the kids — without the house looking like it grew a hat.
What we did
- Brought in a structural engineer first to confirm the foundation and first-floor walls could carry a full second story — they could, with targeted reinforcement.
- Built a 780 sq ft second floor: a primary suite with walk-in and en-suite bath, plus two additional bedrooms and a laundry.
- Matched the original roofline pitch, lap siding exposure, and window proportions so the addition reads as part of the 1926 design.
- Kept the family in the house for most of the build by framing and drying-in the new floor before opening the ceiling below.
Permitting reality
Edina's height and setback rules shape what a second story can be. We handled the design review and permitting up front and told the owners exactly where the envelope was — so the plan we drew was the plan the city approved, with no expensive redraw halfway through.
"The addition matched the 1926 house so well the neighbors can't tell it's new. Two years on, one small drywall crack — they came back and fixed it, no charge."
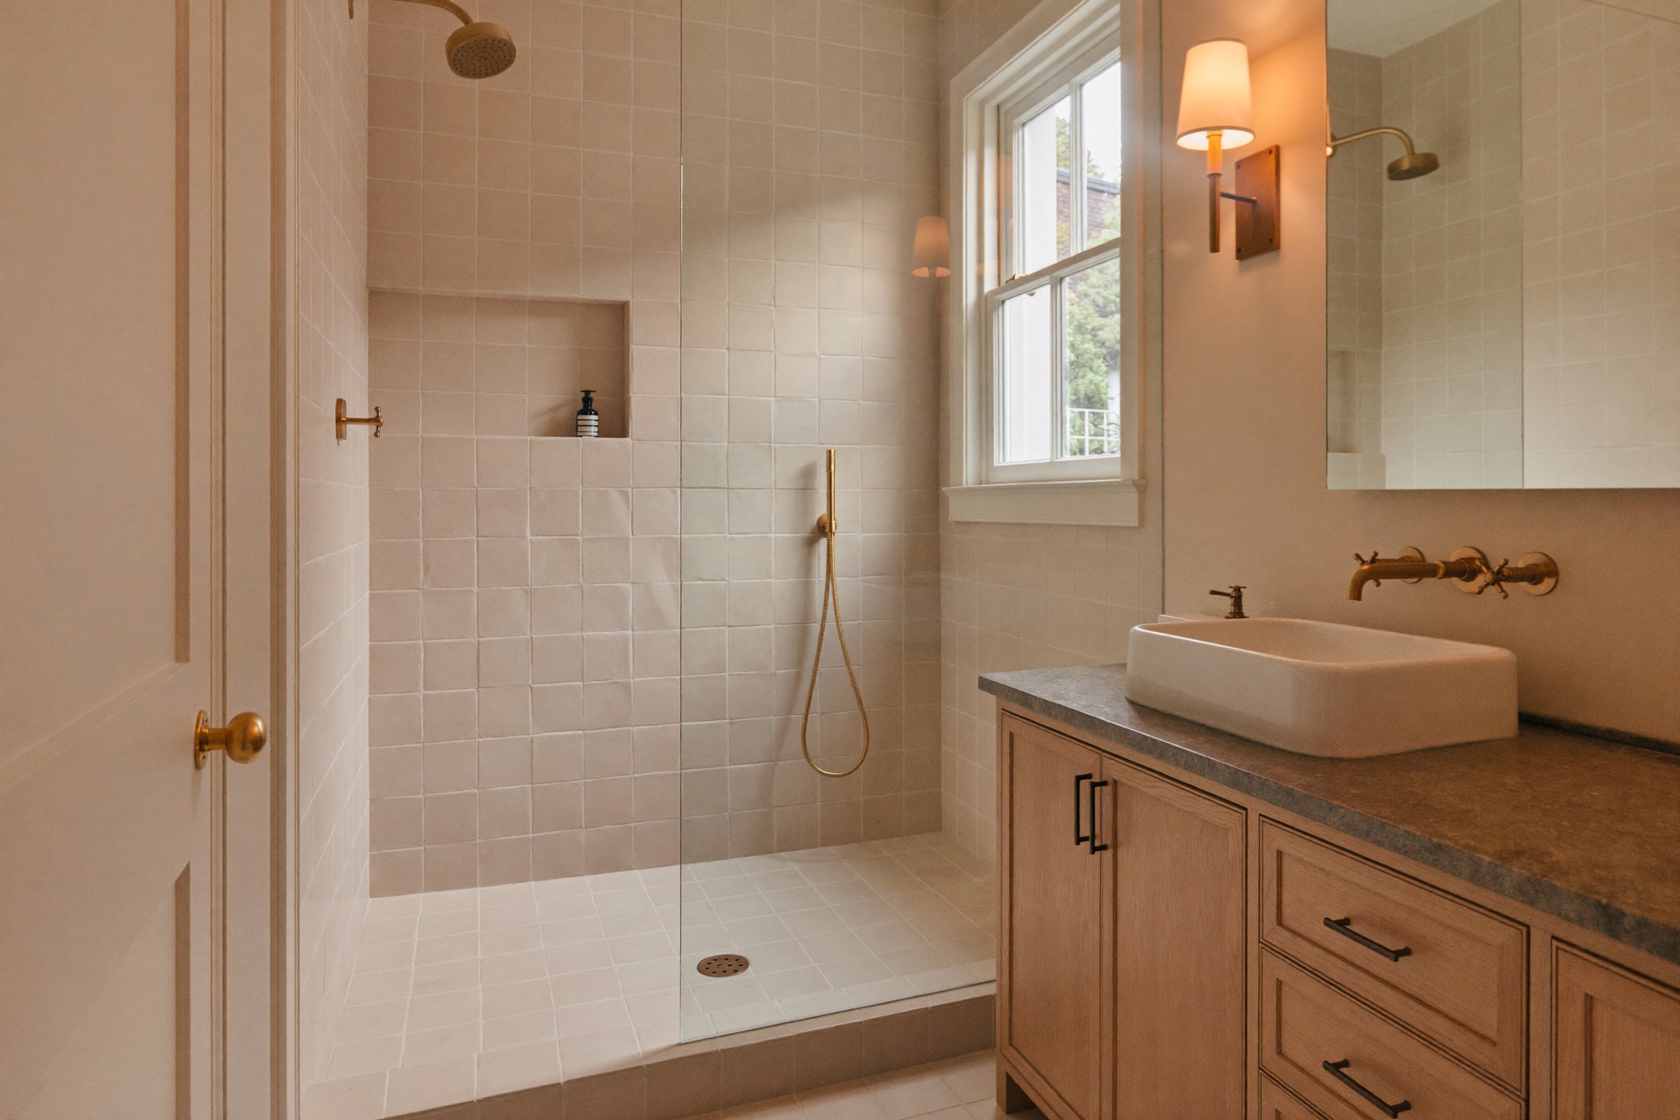
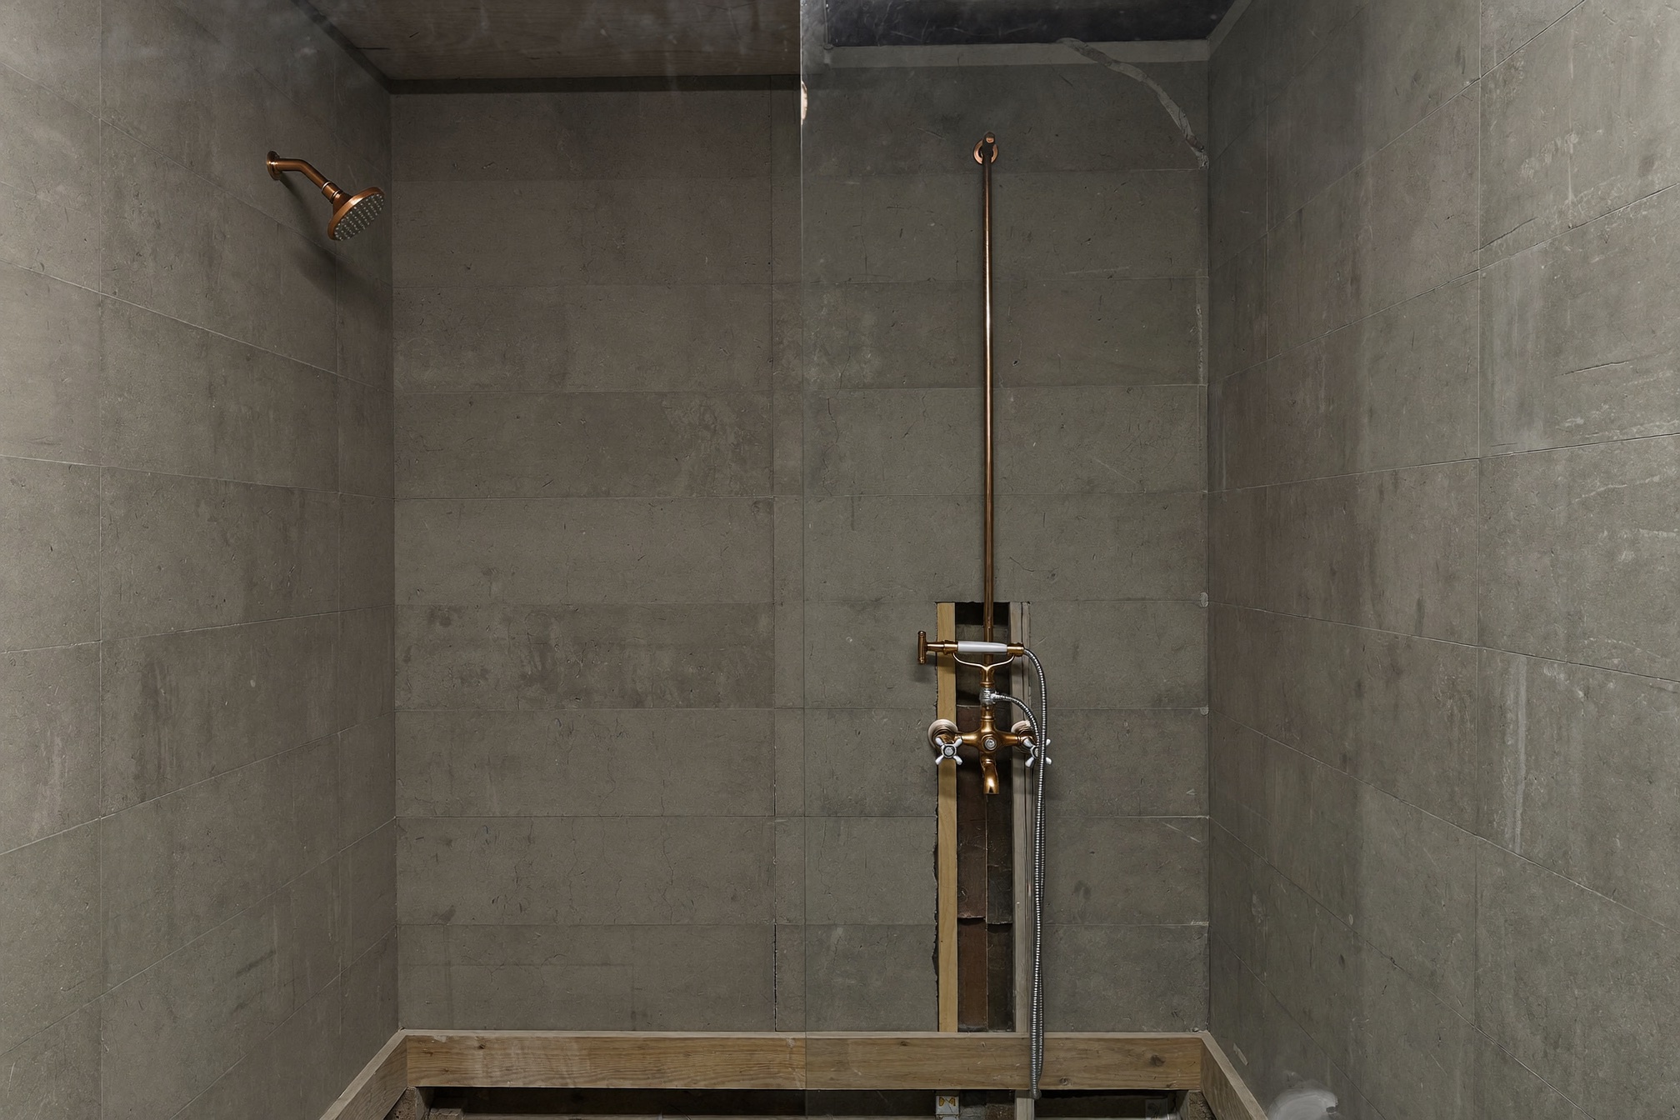
— Tom & Alice W., EdinaThe new primary bath
From rough-in to finished.
Drag to see the suite bath during plumbing and after tile.