The brief
A 1940s Mac-Groveland home with good bones and a bad floor plan: a galley kitchen walled off from the dining room, both of them dark, and a back door nobody used. The owners wanted light, connection, and a kitchen that could actually host — on a budget that ruled out a full addition.
What we did
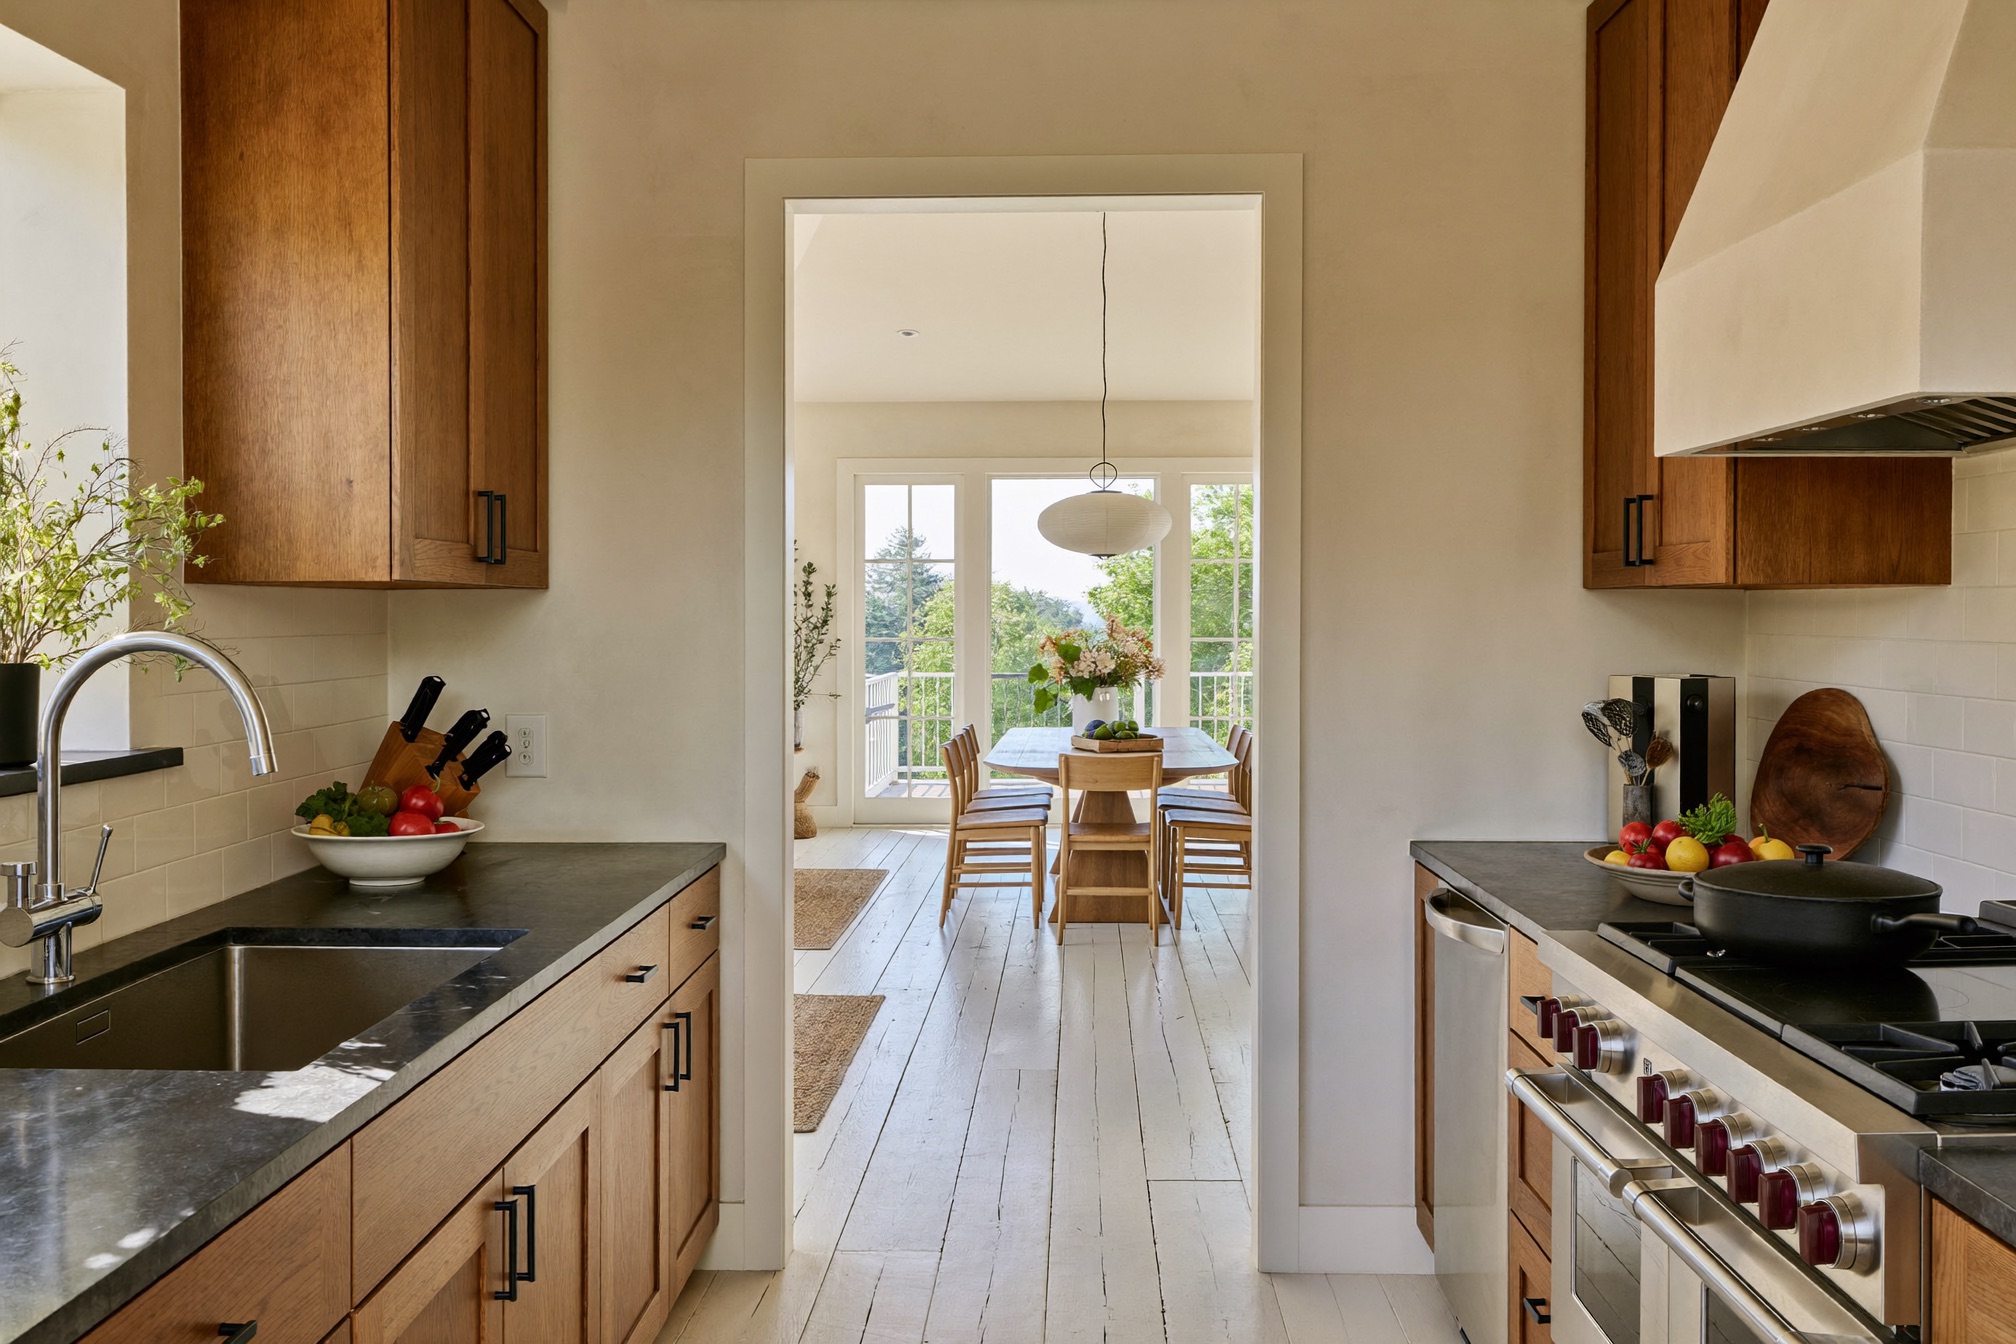
- Removed the kitchen-to-dining wall (load-bearing — we set a flush beam so the ceiling stayed clean) to make one open room.
- Built a new kitchen with a working island, more storage, and a run of windows toward the yard.
- Added custom built-in shelving and a banquette in the reclaimed dining space.
- Refinished the original oak floors across the whole main level so old and new read as one.
Living in it
The family stayed home for all eleven weeks. We set up a temporary kitchen in the dining room, dust-walled the work zone, and swept the site every evening. It's not glamorous, but it's the difference between a remodel you endure and one you barely notice.
"We lived in the house through the whole remodel. Every day it was swept up before they left. The estimate is exactly what we paid."
— Priya M., Mac-GrovelandThe main floor
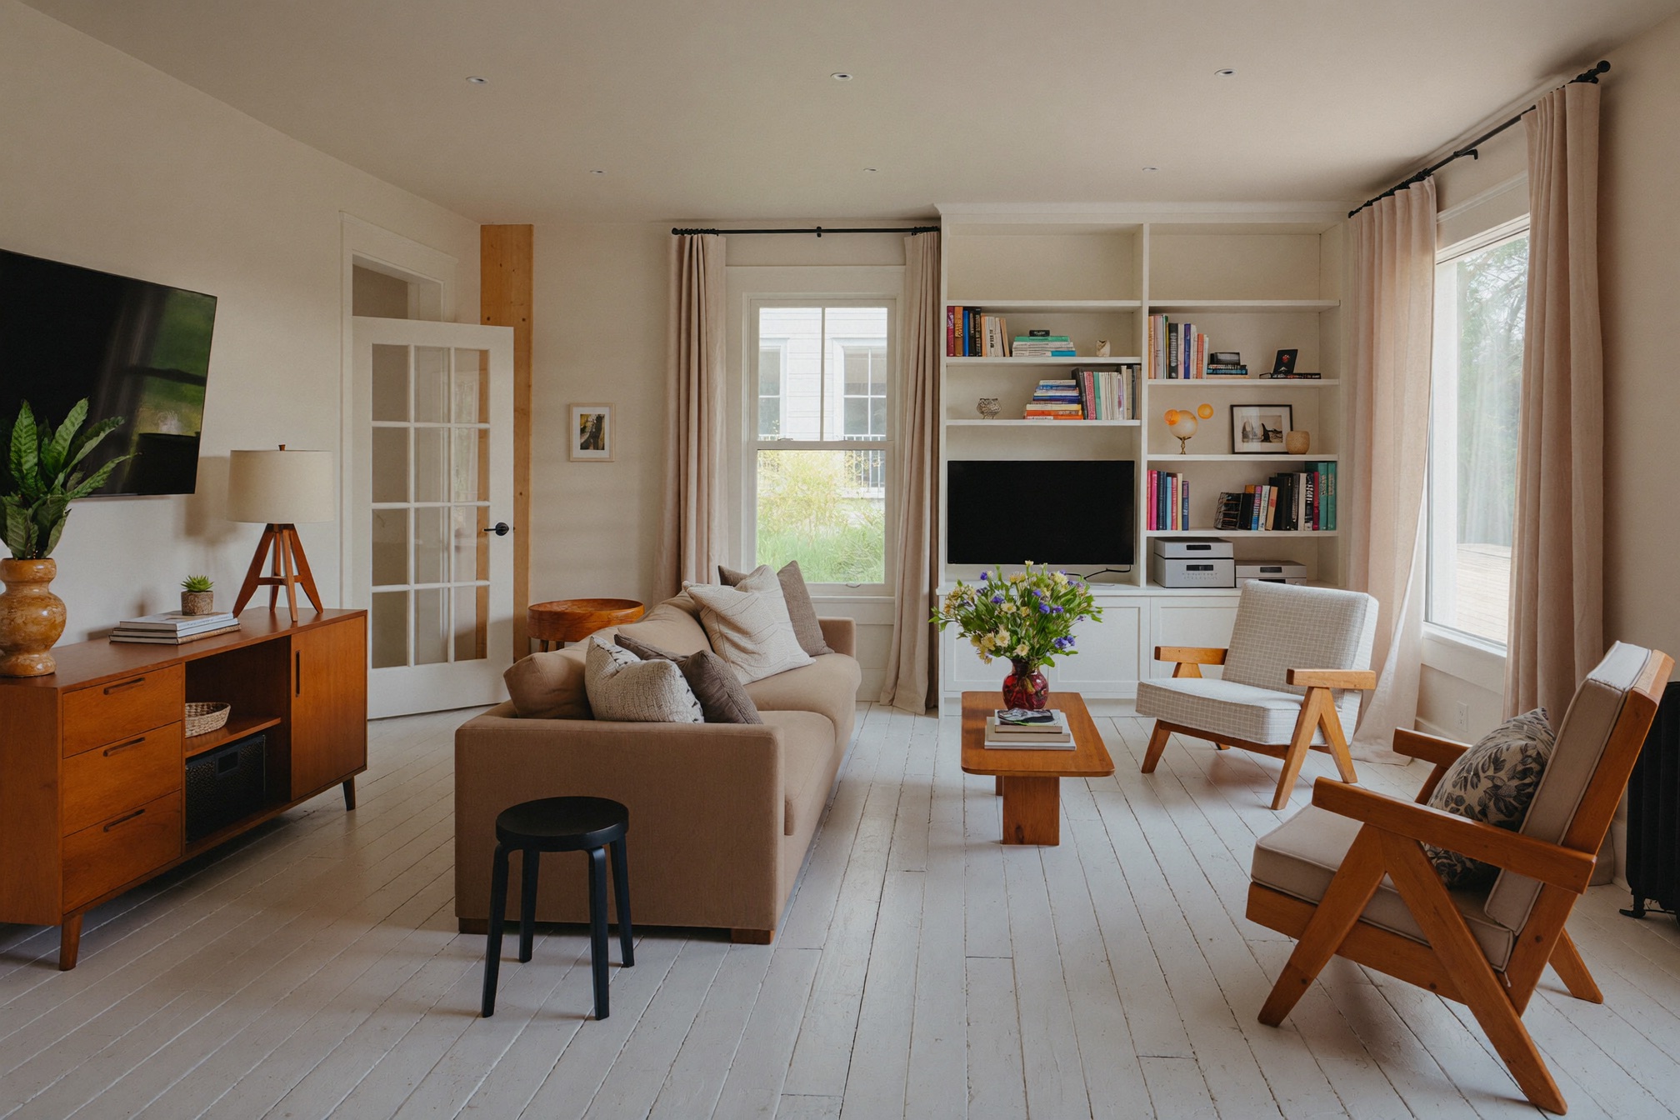
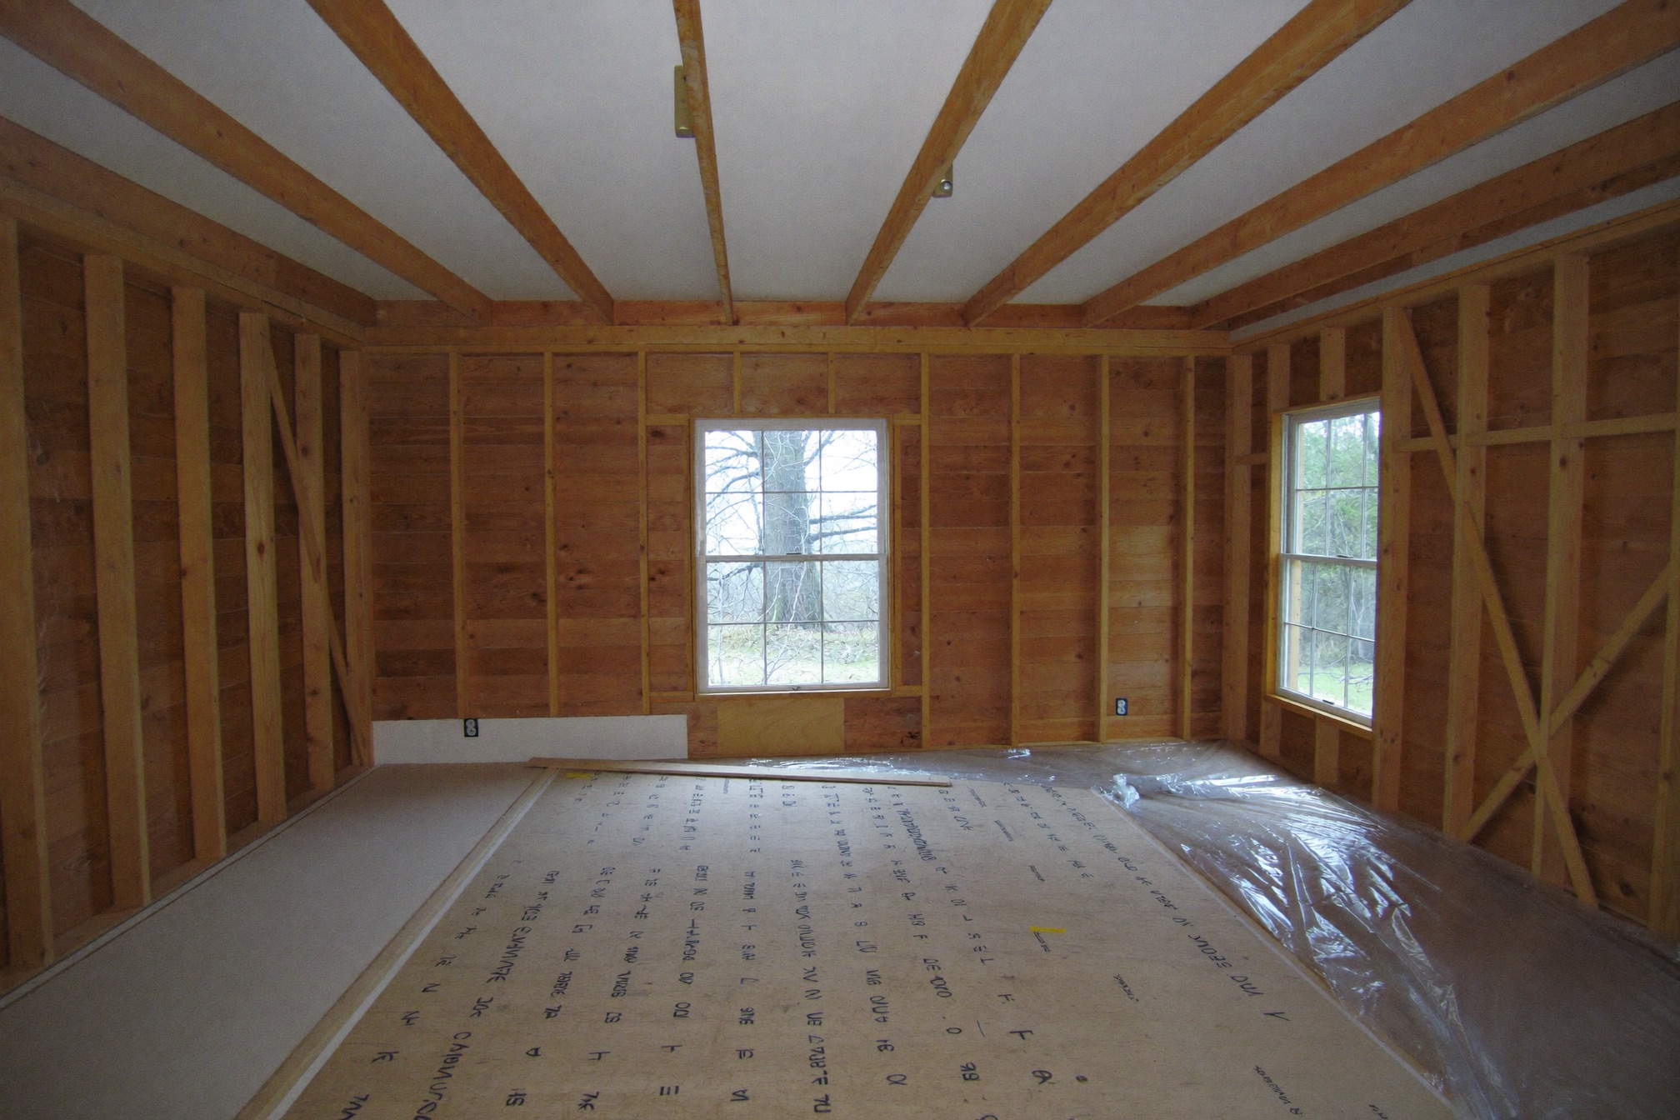
From framed to finished.
Drag to see the living space mid-build and complete.