The brief
The owners loved their 1926 Linden Hills craftsman — the millwork, the leaded glass, the street. What they didn't love was a chopped-up main floor, a cramped 1980s kitchen, and knob-and-tube wiring that made their insurer nervous. They wanted the house to live like 2026 without losing what made it 1926.
What we did
- Removed two non-structural walls to open the kitchen to the dining and living rooms, adding a beam where the load needed carrying.
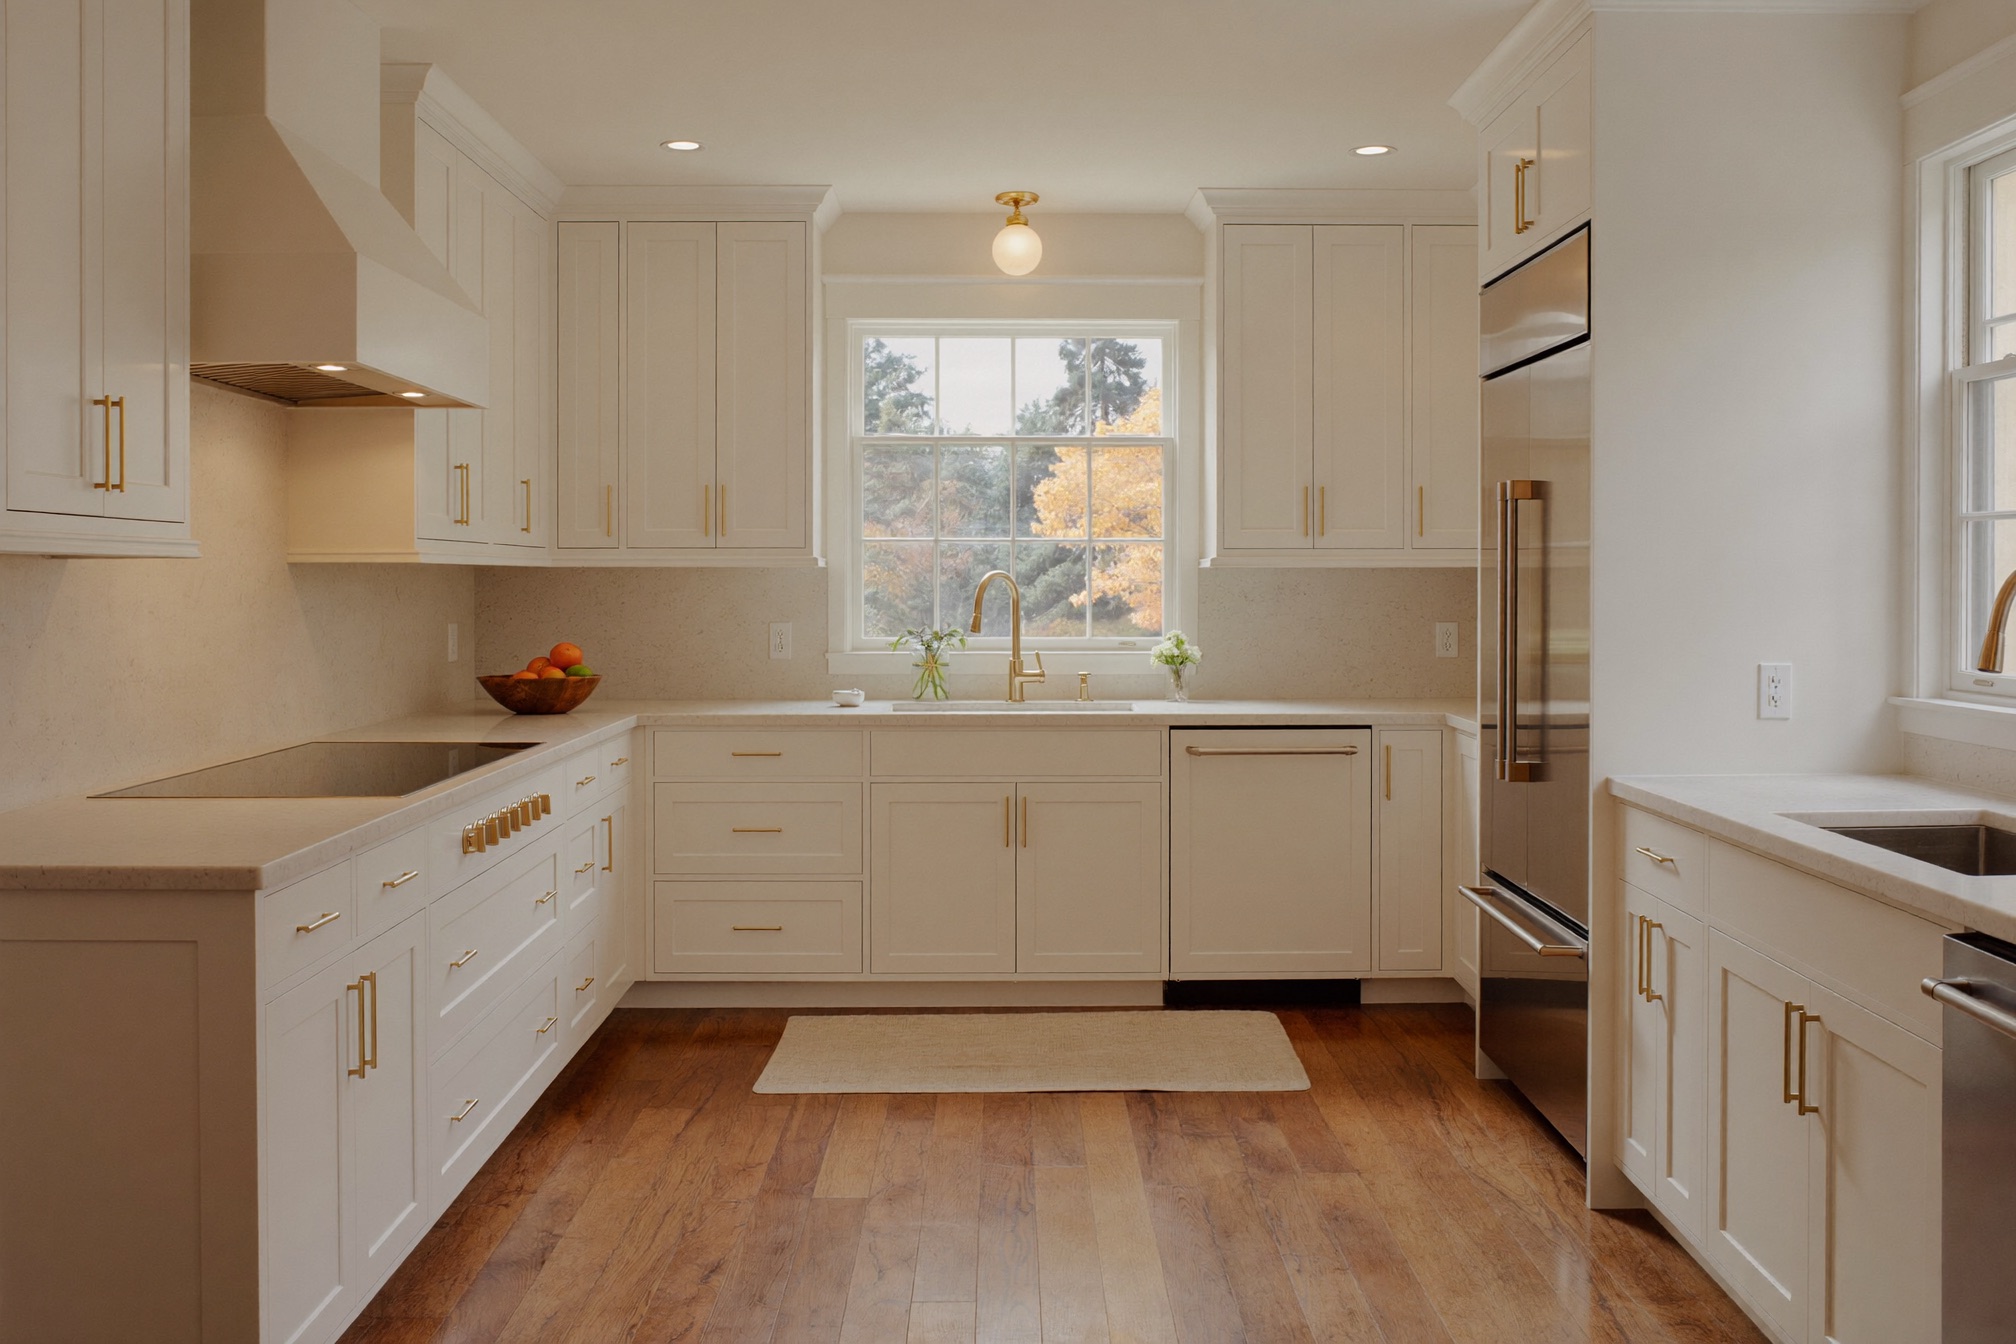
- Gut-remodeled the kitchen: new cabinets, quartz counters, and a proper pantry, with plumbing and electrical redone to code.
- Replaced all knob-and-tube wiring and updated the panel — the unglamorous work that actually matters.
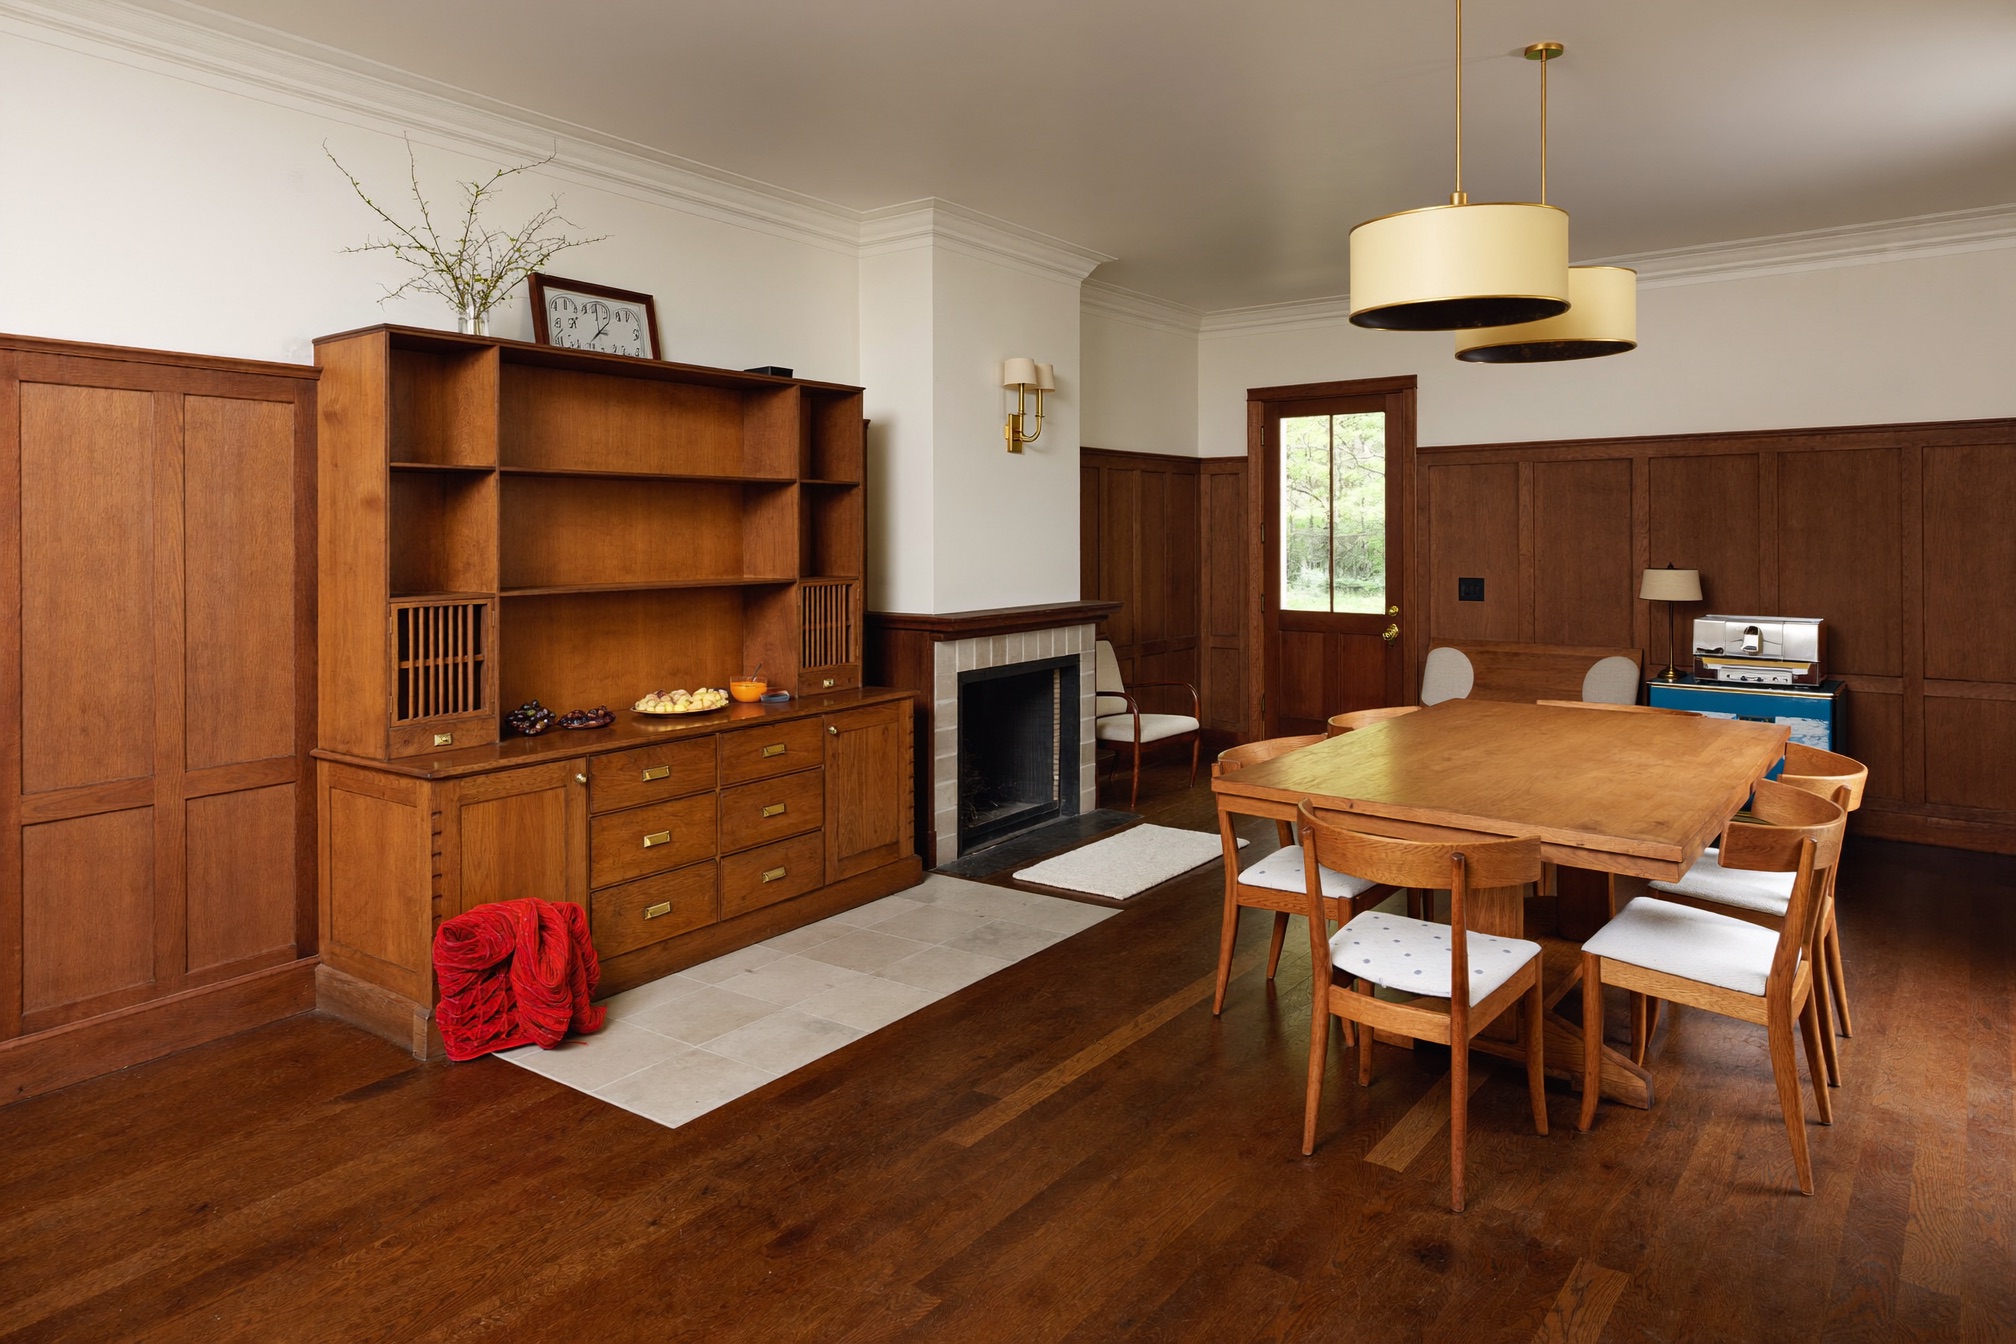
- Restored and matched the original trim profiles throughout, so new openings read as original.
- Refinished the original white oak floors and wove in new boards where walls came out.
The surprise (there's always one)
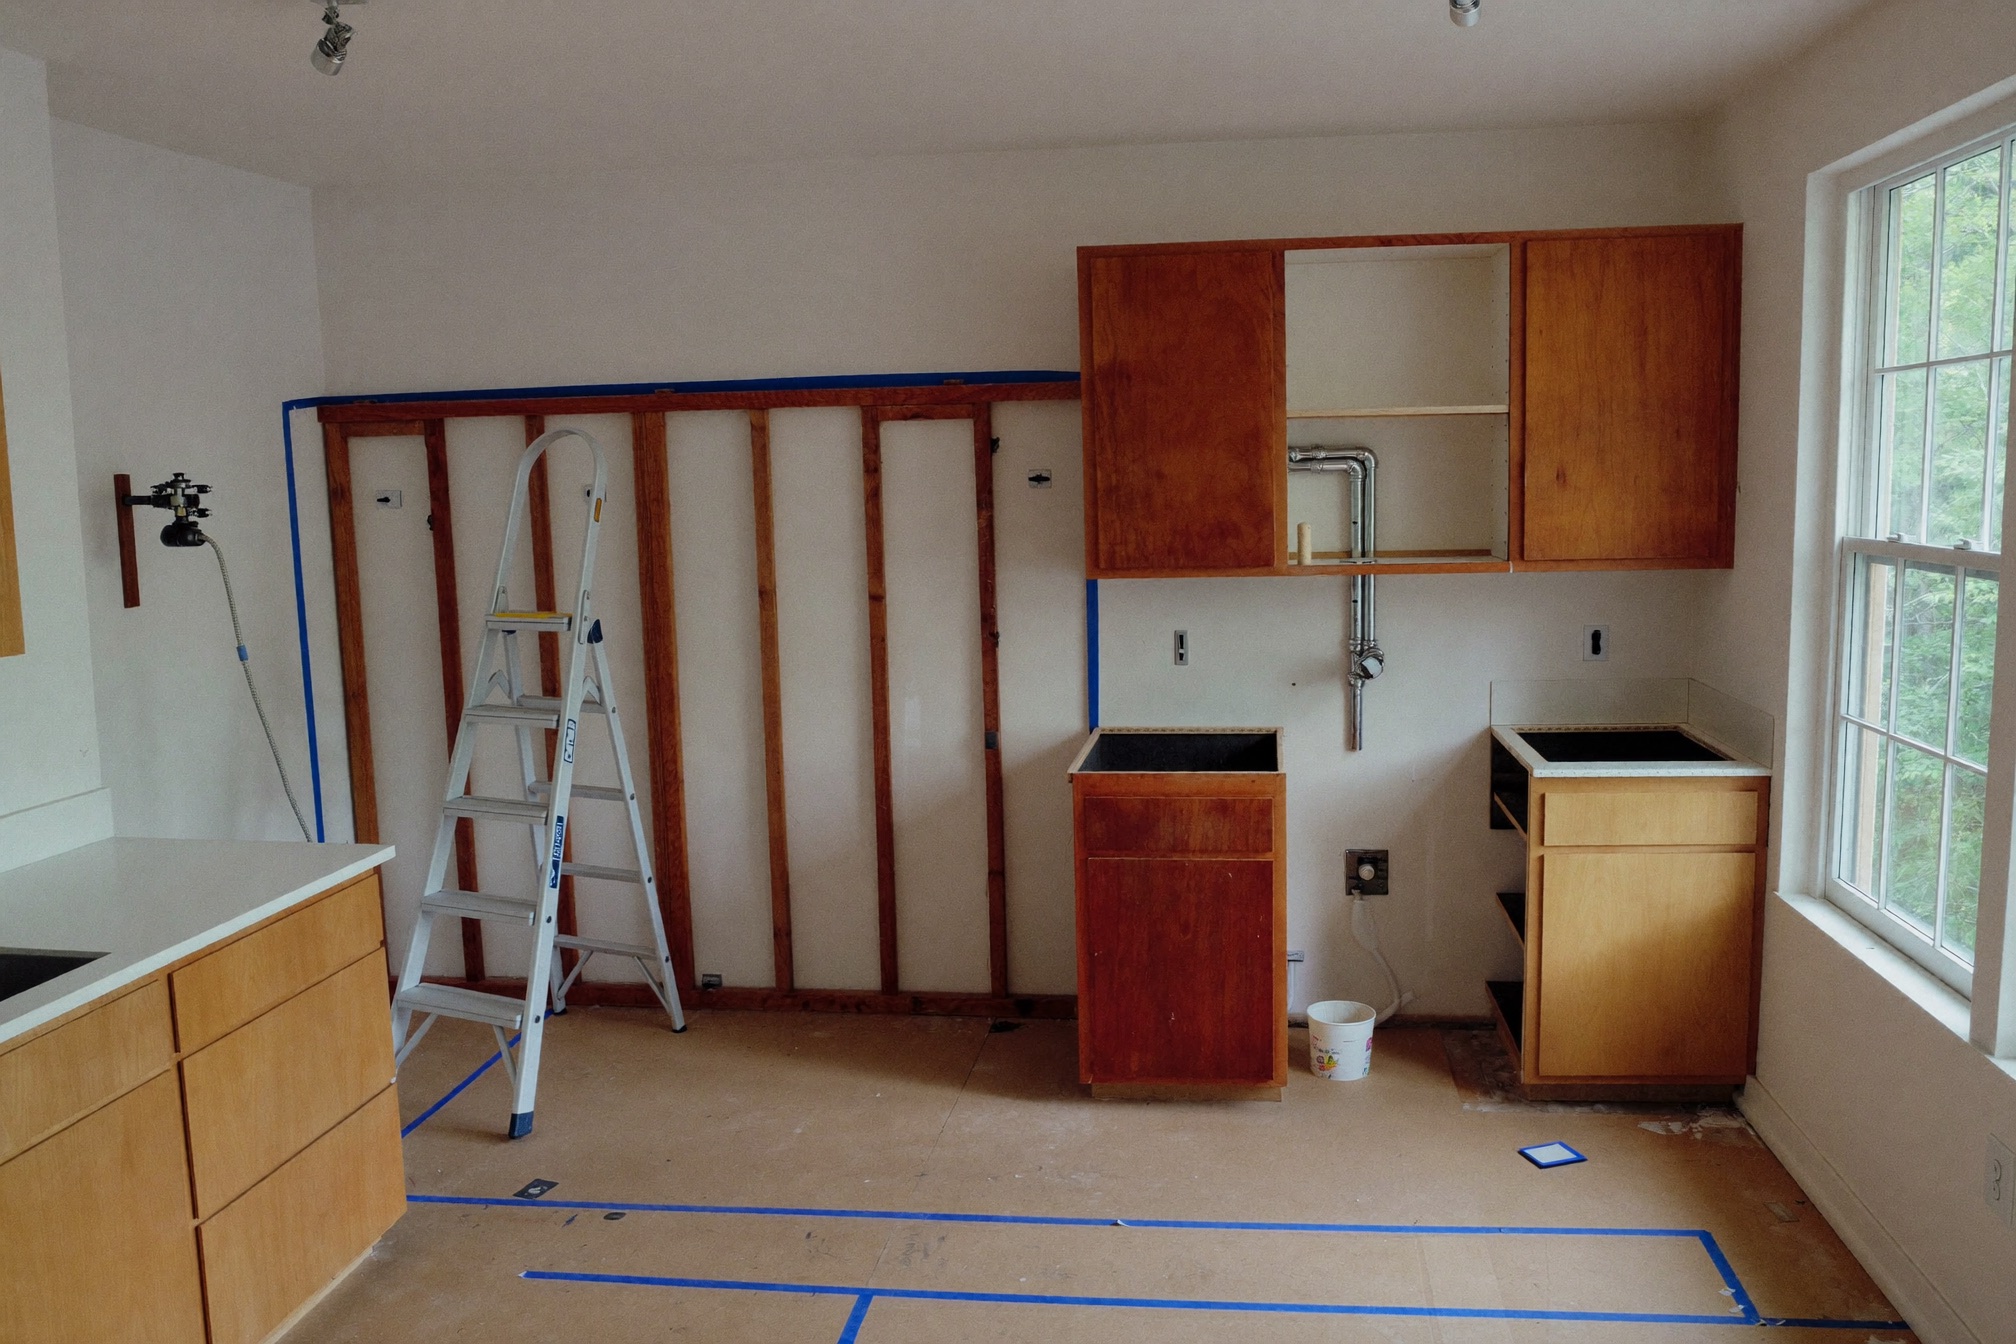
Opening the kitchen wall revealed a previous owner's un-permitted plumbing that would never have passed inspection. We showed the owners, priced the fix on the spot, and kept the schedule. That's the whole point of the one-crew, fixed-bid model — a surprise is a conversation, not a crisis.
"They gave us a fixed price and a finish date, and they hit both. Our super texted us every Friday with what was coming."
— Kate & Dan R., Linden HillsThe kitchen
From gutted to finished.
Drag to see the same room mid-demo and on move-in day.